

Listing Courtesy of: MLS PIN / Listed By: Paula Kligerman, Coldwell Banker Realty
4 Alpha Rd Groveland, MA 01834
Active
$729,900 (USD)
OPEN HOUSE TIMES
-
OPENThu, Jul 235:30 pm - 7:00 pm
-
OPENSun, Jul 2611:00 am - 12:30 pm
Description
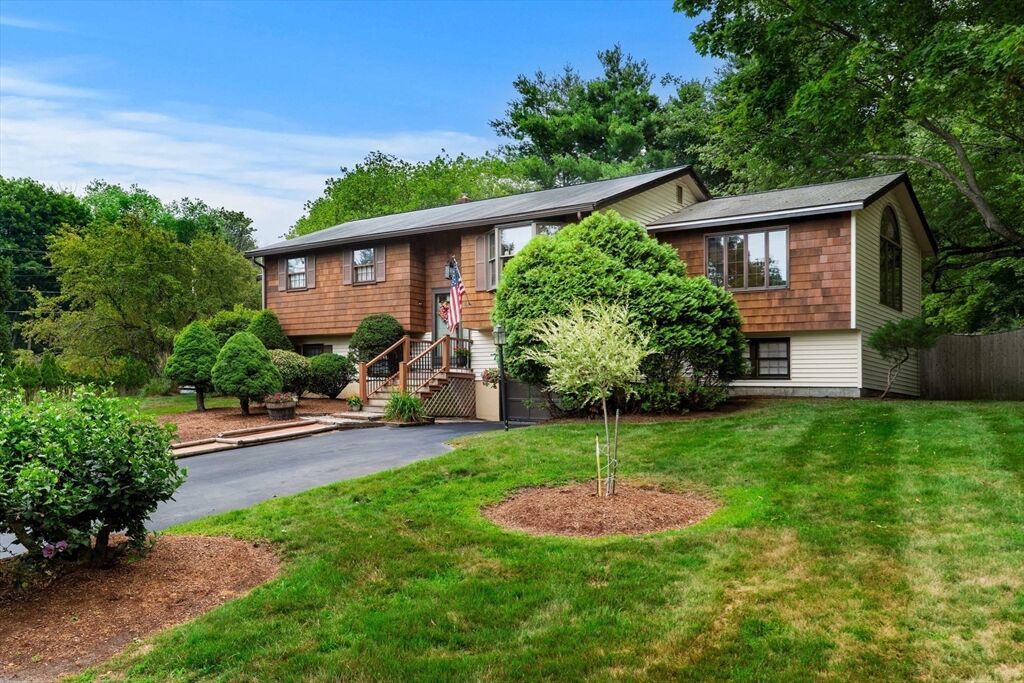
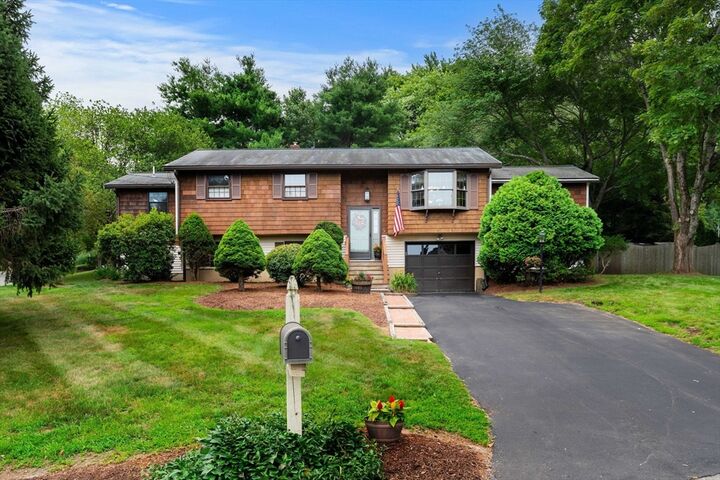
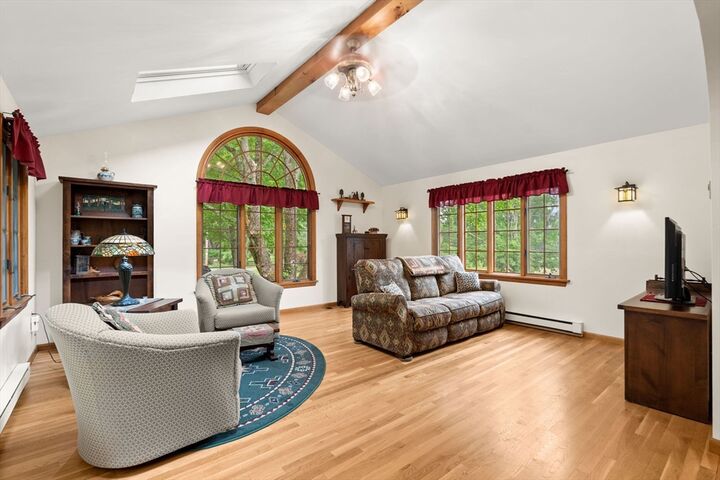
Nestled in a peaceful neighborhood, this beautifully cared-for home is designed for connection, comfort and everyday living. The stunning vaulted living room is the centerpiece, featuring soaring ceilings, skylights and a dramatic picture window that fills the space with natural light—perfect for holiday celebrations and family gatherings. The kitchen and dining areas flow seamlessly, creating a layout that's both functional and welcoming. The first floor offers a primary suite with en-suite bath, along with two additional bedrooms. The lower level adds flexibility with a dedicated home office and versatile bonus room for a playroom, media room, gym or creative retreat. Outside, an oversized deck overlooks a fenced backyard framed by mature trees , an ideal backdrop for summer evenings, outdoor fun and quiet relaxation. With three full baths, an attached garage, and a neighborhood where neighbors become friends, 4 Alpha Rd is more than a home—it's where your next chapter begins.
MLS #:
73552179
73552179
Taxes
$8,132(2025)
$8,132(2025)
Lot Size
0.43 acres
0.43 acres
Type
Single-Family Home
Single-Family Home
Year Built
1964
1964
Style
Split Entry
Split Entry
County
Essex County
Essex County
Listed By
Paula Kligerman, Coldwell Banker Realty
Source
MLS PIN
Last checked Jul 22 2026 at 6:34 PM GMT+0000
MLS PIN
Last checked Jul 22 2026 at 6:34 PM GMT+0000
Bathroom Details
Interior Features
- Range
- Refrigerator
- Dryer
- Washer
- Dishwasher
- Disposal
- Laundry: First Floor
- Gas Water Heater
- Home Office
- Windows: Storm Window(s)
- Recessed Lighting
- Beamed Ceilings
- Wainscoting
- Decorative Molding
Kitchen
- Flooring - Laminate
- Breakfast Bar / Nook
Lot Information
- Corner Lot
Property Features
- Fireplace: 1
- Fireplace: Family Room
- Foundation: Concrete Perimeter
Heating and Cooling
- Forced Air
- Natural Gas
- 3 or More
- Window Unit(s)
Basement Information
- Full
Flooring
- Hardwood
- Carpet
- Flooring - Hardwood
Exterior Features
- Roof: Shingle
Utility Information
- Utilities: Water: Public, For Gas Range
- Sewer: Public Sewer
School Information
- Elementary School: Bagnall
- Middle School: Pentucket
- High School: Pentucket
Garage
- Attached Garage
Parking
- Off Street
- Paved Drive
- Total: 4
- Attached
Living Area
- 2,203 sqft
Location
Estimated Monthly Mortgage Payment
*Based on Fixed Interest Rate withe a 30 year term, principal and interest only
Listing price
Down payment
%
Interest rate
%Mortgage calculator estimates are provided by Coldwell Banker Real Estate LLC and are intended for information use only. Your payments may be higher or lower and all loans are subject to credit approval.
Disclaimer: The property listing data and information, or the Images, set forth herein wereprovided to MLS Property Information Network, Inc. from third party sources, including sellers, lessors, landlords and public records, and were compiled by MLS Property Information Network, Inc. The property listing data and information, and the Images, are for the personal, non commercial use of consumers having a good faith interest in purchasing, leasing or renting listed properties of the type displayed to them and may not be used for any purpose other than to identify prospective properties which such consumers may have a good faith interest in purchasing, leasing or renting. MLS Property Information Network, Inc. and its subscribers disclaim any and all representations and warranties as to the accuracy of the property listing data and information, or as to the accuracy of any of the Images, set forth herein. © 2026 MLS Property Information Network, Inc.. 7/22/26 11:34
