

Listing Courtesy of: MLS PIN / Listed By: Ann Conlin, Coldwell Banker Realty
90-92 East St Methuen, MA 01844
Active (43 Days)
$899,900 (USD)
OPEN HOUSE TIMES
-
OPENSun, Oct 2511:00 am - 1:00 pm
Description
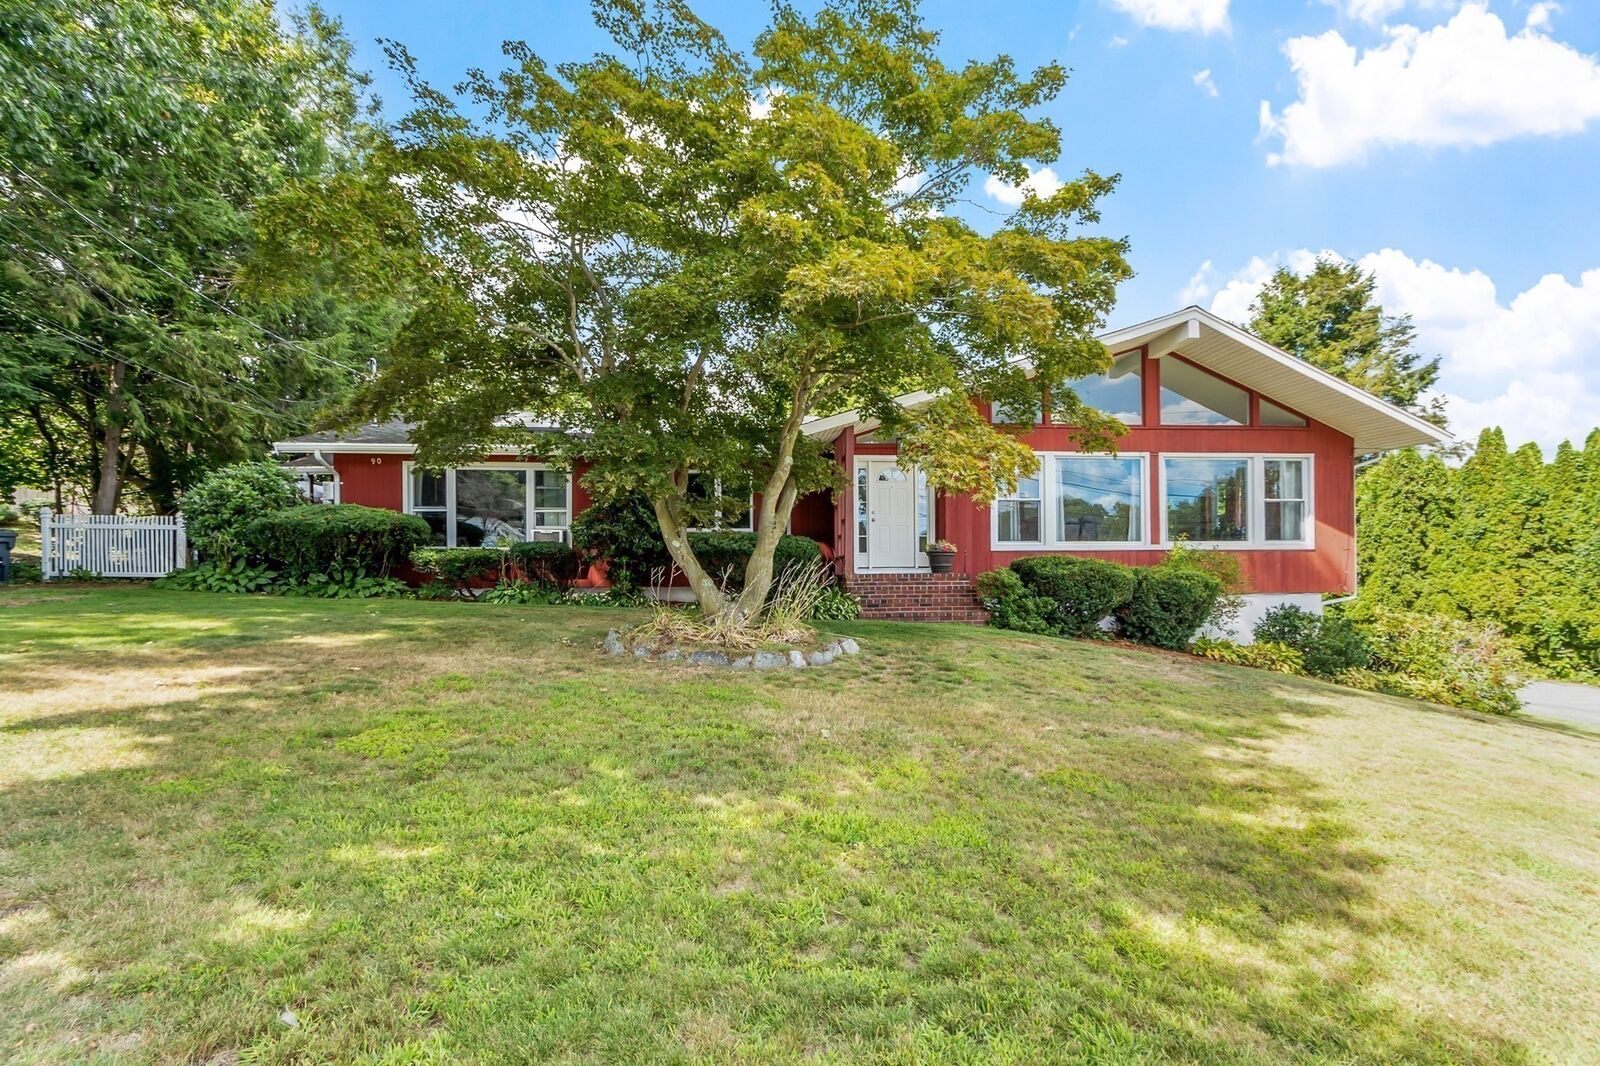
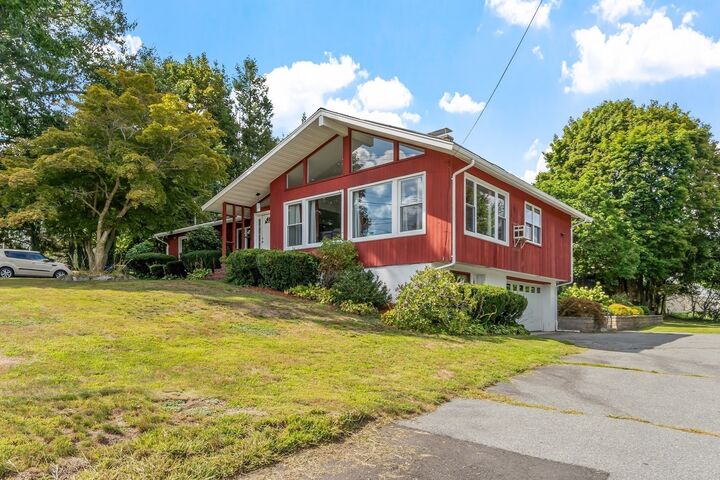
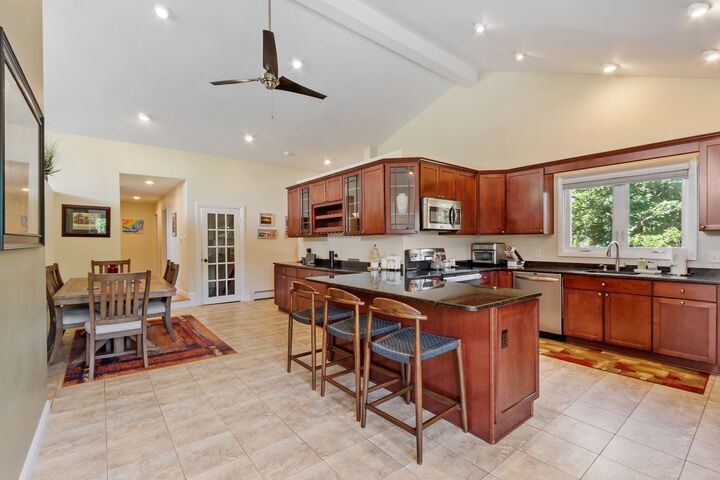
This beauty is back on the market due to buyer's financing! Live smart! This truly UNIQUE CONTEMPORARY RANCH style two family property is LARGE AND BEAUTIFUL and has the feeling of a single-family home on one side with a RENTAL UNIT ATTACHED. This lovely, UPDATED home features a huge CABINET PACKED EAT-IN KITCHEN suitable for large gatherings. CERAMIC TILE flooring, GRANITE breakfast bar, STAINLESS APPLIANCES and CATHEDRAL CEILING opens to a bright and sunny living room/dining room combo with CENTER FIREPLACE and HARDWOOD FLOORING. The PRIMARY BEDROOM HAS TWO CLOSETS, and a second bedroom could double as a home office. LARGE FULL BATH WITH DOUBLE VANITYPLUS A 3/4 BATH on the main living level. The lower level has an additional room, currently being used as a bedroom, and a finished EXERCISE ROOM, plus a laundry area. TWO CAR GARAGE under with door opener. The FABULOUS SCREENED PORCH overlooks a PROFESSIONALLY LANDSCAPED NEARLY 1/2 ACRE yard with firepit. Plus, what could be better than a RENTAL INCOME from a highly sought after 2 BEDROOM APARTMENT? This unit is TOTALLY PRIVATE with its OWN DRIVEWAY AND ENTRANCE. Two bedrooms, a REMODELED KITCHEN, a full BATH AND A HALF bath and a basement level with washer and dryer hookup. Current tenant has a lease and pays $1,900 per month plus utilities. SEPERATE UTILITIES with 2 gas furnaces and 2 gas hot water heaters. CITY WATER AND SEWER. Solar panels are leased. Subject to releases being sign.
MLS #:
73569028
73569028
Taxes
$8,056(2026)
$8,056(2026)
Lot Size
0.47 acres
0.47 acres
Type
Multifamily
Multifamily
Year Built
1956
1956
County
Essex County
Essex County
Listed By
Ann Conlin, Coldwell Banker Realty
Source
MLS PIN
Last checked Oct 24 2026 at 9:35 PM GMT+0000
MLS PIN
Last checked Oct 24 2026 at 9:35 PM GMT+0000
Bathroom Details
Interior Features
- Range
- Refrigerator
- Dishwasher
- Microwave
- Bathroom With Shower Stall
- Disposal
- Stone/Granite/Solid Counters
- Cathedral/Vaulted Ceilings
- Bathroom With Tub
- Laundry: Washer Hookup
- Ceiling Fan(s)
- Living Room
- Kitchen
- Living Rm/Dining Rm Combo
- Laundry: Dryer Hookup
- Windows: Picture Window
Lot Information
- Other
Property Features
- Fireplace: 1
- Fireplace: Wood Burning
- Foundation: Concrete Perimeter
Heating and Cooling
- Unit Control
- Individual
- Natural Gas
- Baseboard
- Wall Unit(s)
Basement Information
- Full
- Partially Finished
- Garage Access
- Interior Entry
Flooring
- Tile
- Hardwood
- Stone/Ceramic Tile
Exterior Features
- Roof: Shingle
Utility Information
- Utilities: Water: Public
- Sewer: Public Sewer
Garage
- Garage
Parking
- Off Street
- Paved
- Unpaved
- Total: 10
Stories
- 3
Living Area
- 3,391 sqft
Listing Price History
Date
Event
Price
% Change
$ (+/-)
Sep 25, 2026
Price Changed
$899,900
-3%
-$25,100
Sep 14, 2026
Price Changed
$925,000
-3%
-$25,000
Aug 27, 2026
Listed
$950,000
-
-
Location
Estimated Monthly Mortgage Payment
*Based on Fixed Interest Rate withe a 30 year term, principal and interest only
Listing price
Down payment
%
Interest rate
%Mortgage calculator estimates are provided by Coldwell Banker Real Estate LLC and are intended for information use only. Your payments may be higher or lower and all loans are subject to credit approval.
Disclaimer: The property listing data and information, or the Images, set forth herein wereprovided to MLS Property Information Network, Inc. from third party sources, including sellers, lessors, landlords and public records, and were compiled by MLS Property Information Network, Inc. The property listing data and information, and the Images, are for the personal, non commercial use of consumers having a good faith interest in purchasing, leasing or renting listed properties of the type displayed to them and may not be used for any purpose other than to identify prospective properties which such consumers may have a good faith interest in purchasing, leasing or renting. MLS Property Information Network, Inc. and its subscribers disclaim any and all representations and warranties as to the accuracy of the property listing data and information, or as to the accuracy of any of the Images, set forth herein. © 2026 MLS Property Information Network, Inc.. 10/24/26 14:35
